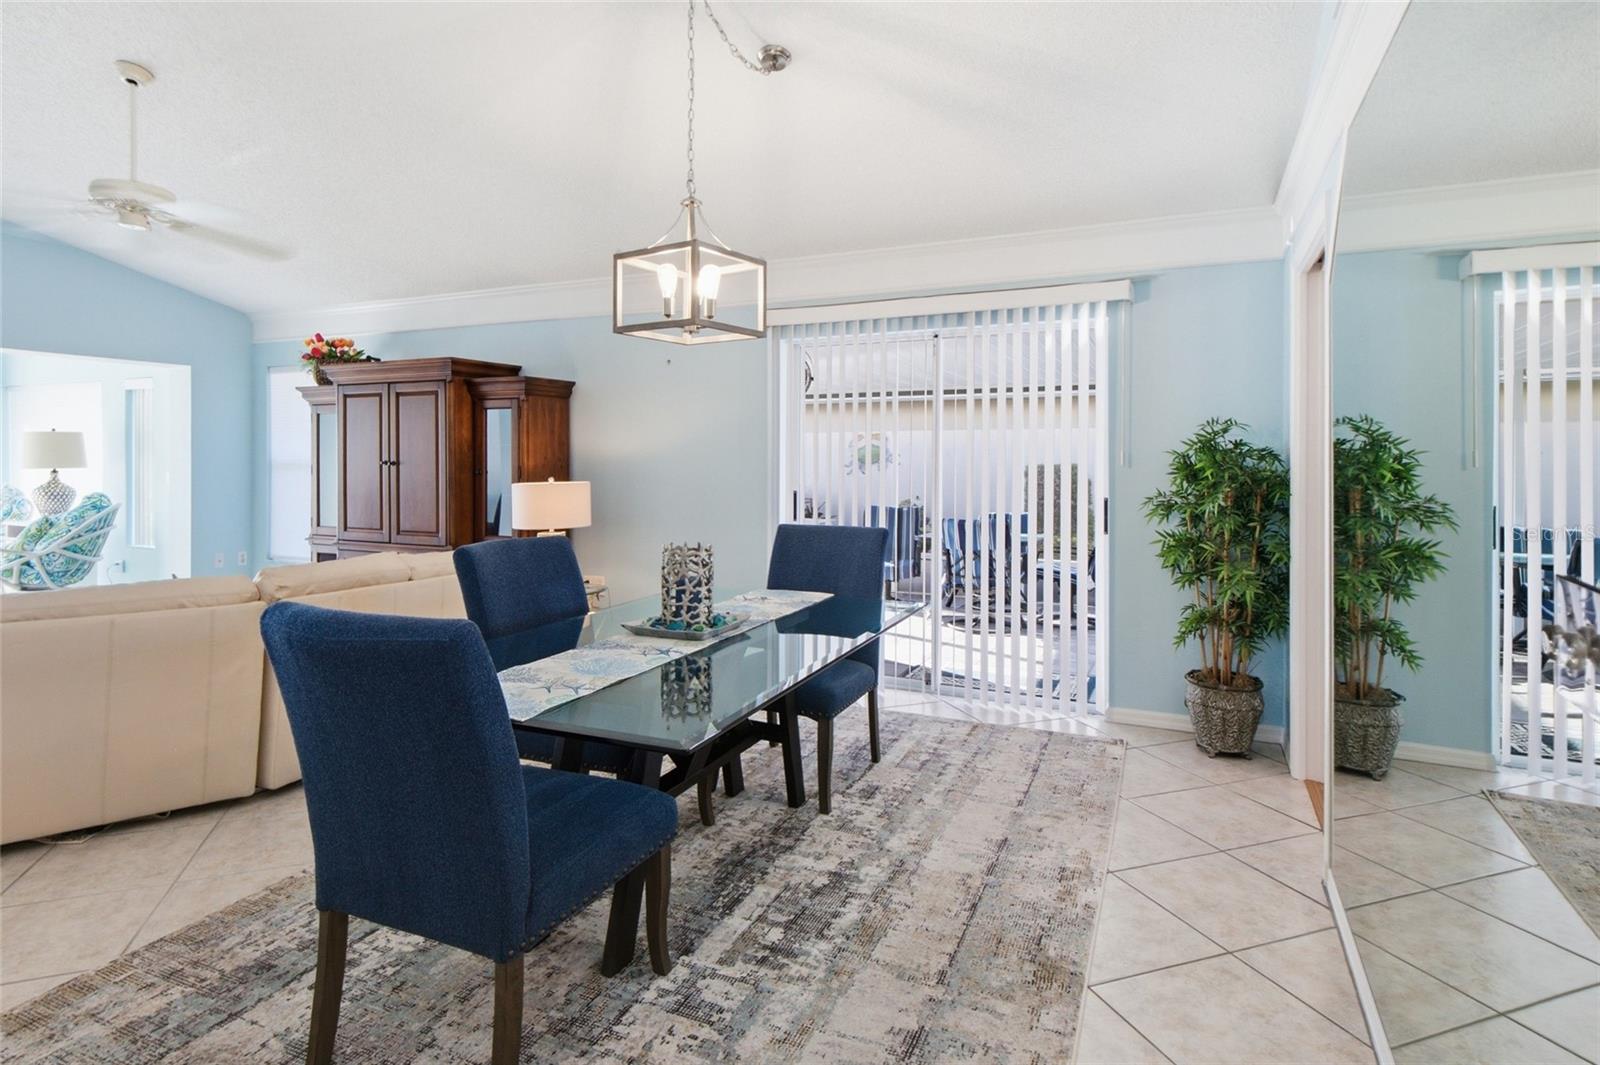
Property photo 1
Property photo 2
Property photo 3
Property photo 4
Property photo 5
3 Beds
2 Baths
1,726 sqft

$322,500

797 HARRINGTON LAKE DR N #72, VENICE FL, 34293

Price per sqft$186.85
Built in1989
Property size1,726 sqft
Property typeCondominium
Courtesy of RE/MAX PALM REALTY OF VENICE, Kimberly Eudy  Listing Contact: 941-451-2025

Overview

Active

Listed Oct 26, 2026

Updated 2 days ago

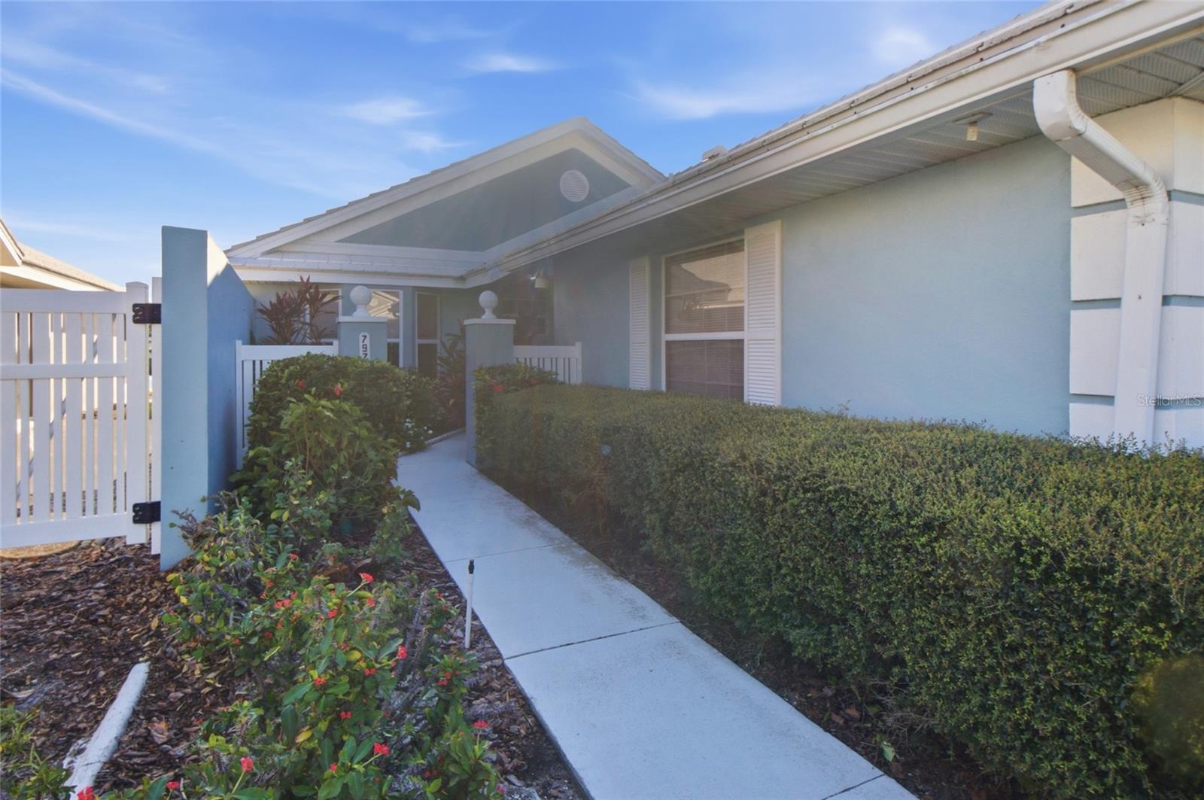
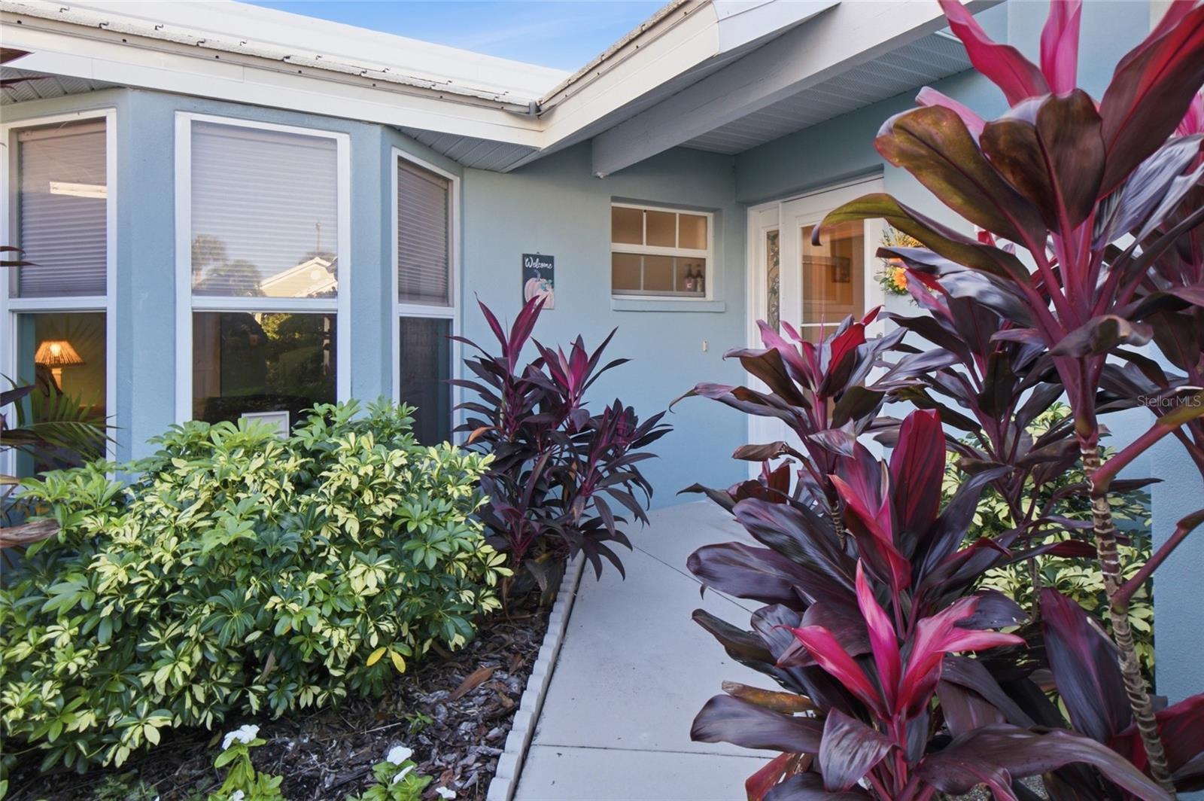
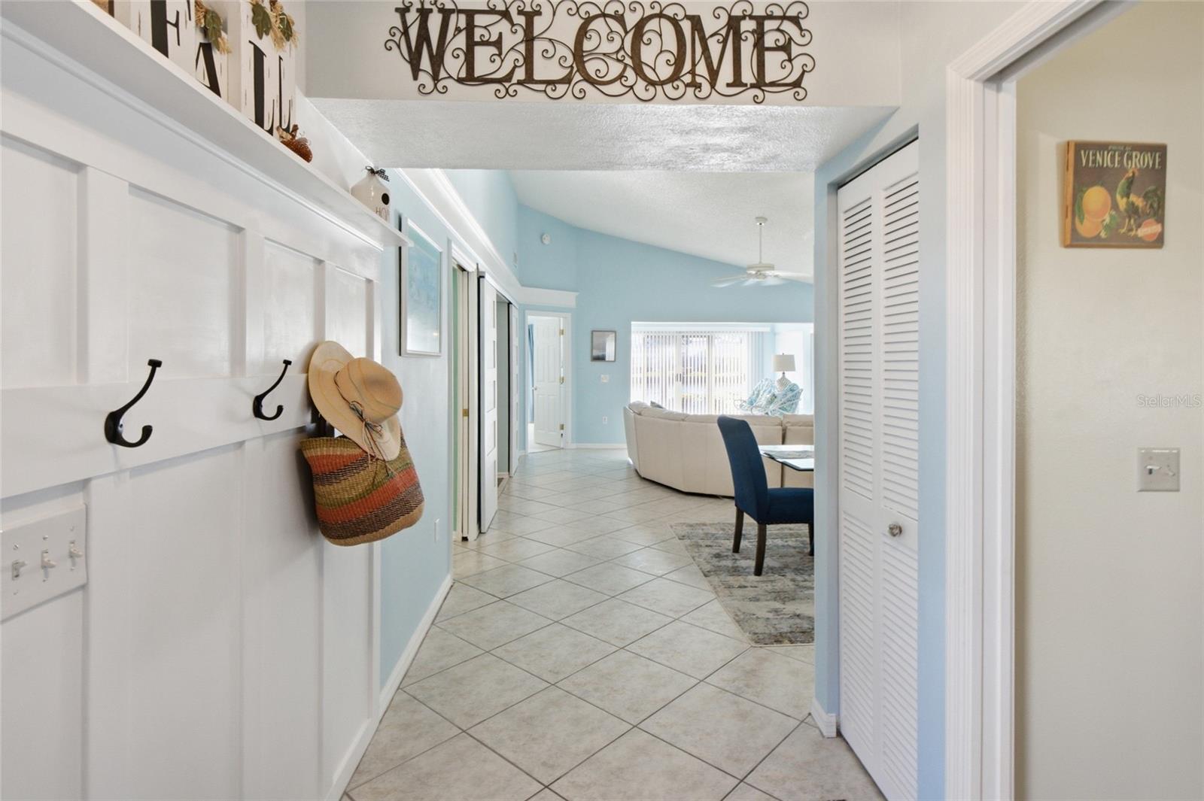
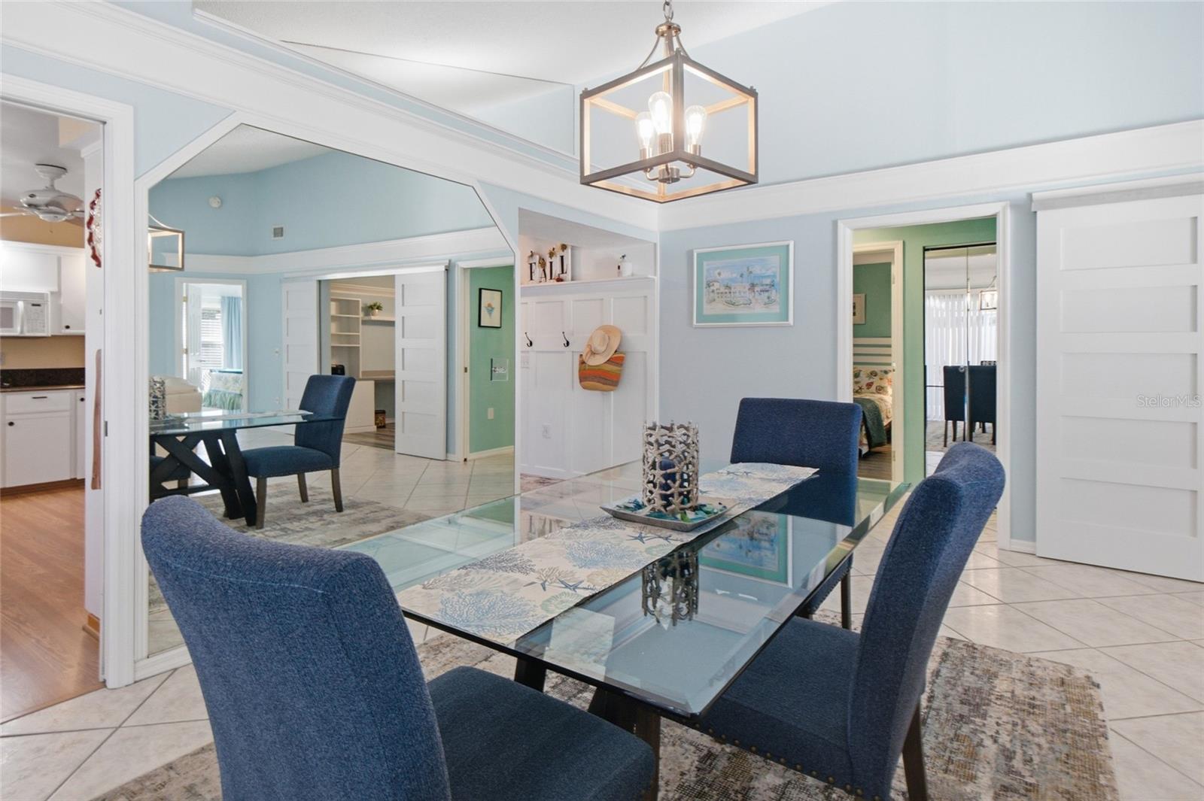
Welcome to this beautiful, 3-bedroom villa with a 2-car garage, perfectly situated on one of the widest sections of the lake in the highly desirable Harrington Lake community. Enjoy breathtaking lake views from almost every room in this beautifully maintained, turnkey fnished home. This spacious villa offers numerous upgrades see attachments, including repiping, and is designed for comfortable Florida living. One of the home's standout features is the expansive screened-in lanai, conveniently located off the dining room and complete with an outdoor kitchen. It's the perfect setting for entertaining guests, enjoying your morning coffee, or simply relaxing while taking in the spectacular water views. Harrington Lake is known for its friendly, social atmosphere, offering residents a community clubhouse and swimming pool. For those seeking an active lifestyle, golf, tennis, pickleball, fitness facilities, and dining are available through optional memberships at Plantation Golf & Country Club. The location is equally appealing! Enjoy easy access to beautiful Gulf Coast beaches, shopping, restaurants, and historic downtown Venice. The vibrant Wellen Park community is just a short drive away, offering additional dining, entertainment, and shopping, along with nearby CoolToday Park, spring training home of the Atlanta Braves. Turnkey furnished, exceptional lake views, a private outdoor kitchen, and a wonderful community lifestyle make this villa a fantastic opportunity to enjoy the best of Southwest Florida living!

$2,146/mo

Est. mortgage payment based on a $322,500 home price.

All estimates are provided by Luxury Presence for informational purposes only. Actual amounts may vary.

Additional information

MLS® ID
N6146336

Interior Features

Bedrooms
3
Bathrooms
2
Cooling
Yes
Heating
Yes
Basement
No

Other Property Details

Taxes
$3,734
Tax Frequency
Annually
Association Fee Frequency
Monthly
Secondary Association Fee
$555
Secondary Association Fee Frequency
Yearly
Garage
Yes
Municipality
39
Pets Allowed
Yes
55+/Senior Community
No

Listings courtesy of Stellar MLS as distributed by MLS GRID

All information deemed reliable but not guaranteed and should be independently verified. All properties are subject to prior sale, change or withdrawal. Neither listing broker(s) nor Allyson Wise-Bird shall be responsible for any typographical errors, misinformation, misprints and shall be held totally harmless. Properties displayed may be listed or sold by various participants in the MLS. 

Based on information submitted to the MLS GRID as of 4:38 AM UTC on 10/31/2026. All data is obtained from various sources and may not have been verified by broker or MLS GRID. Supplied Open House Information is subject to change without notice. All information should be independently reviewed and verified for accuracy. Properties may or may not be listed by the office/agent presenting the information.

©2026 Stellar MLS . All rights reserved.

DMCA Notice

Powered by Luxury Presence