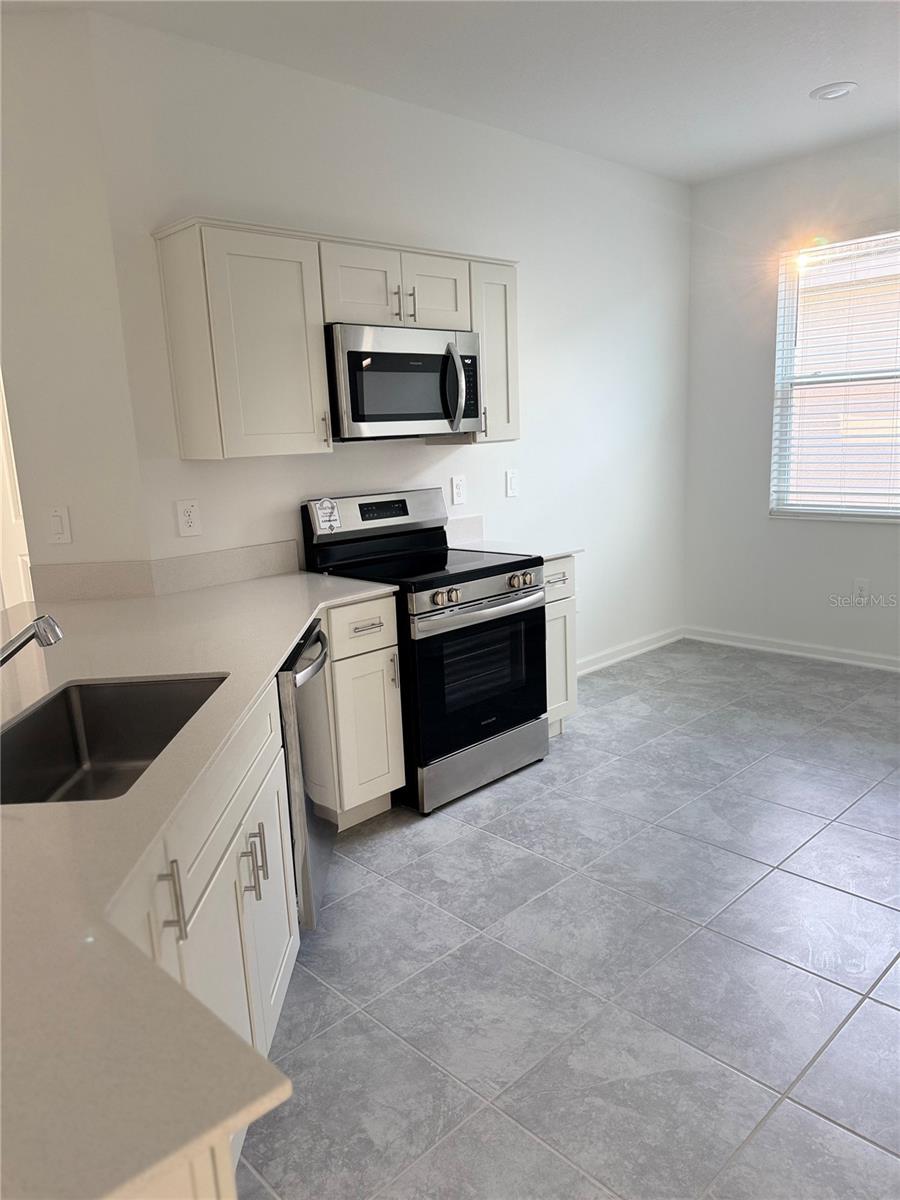
Property photo 1
Property photo 2
Property photo 3
Property photo 4
Property photo 5
4 Beds
3 Baths
2,150 sqft

$350,000

1281 DEEPWATER CIR, EAGLE LAKE FL, 33839

Price per sqft$162.79
Built in2024
Property size2,150 sqft
Property typeResidential
Courtesy of NONA LEGACY POWERED BY LA ROSA, Julian Arcila Arroyave  Listing Contact: 407-270-6841

Overview

Active

Listed Oct 26, 2026

Updated 6h ago

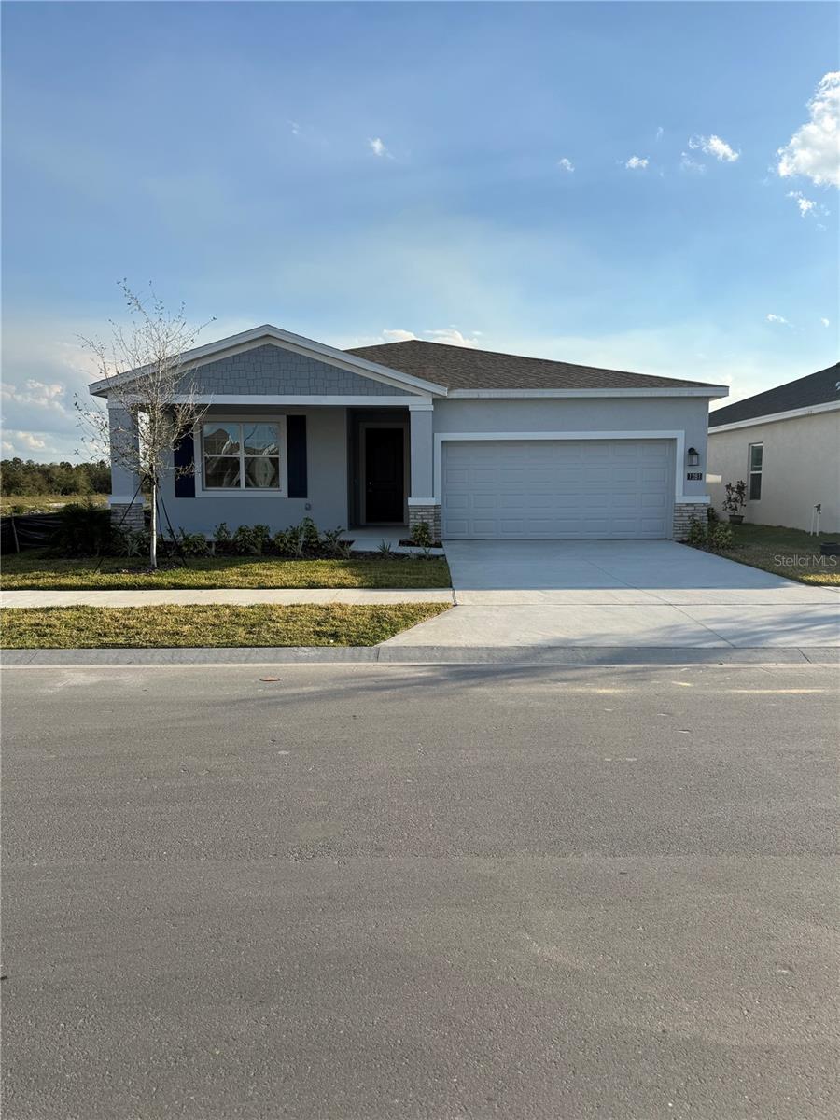
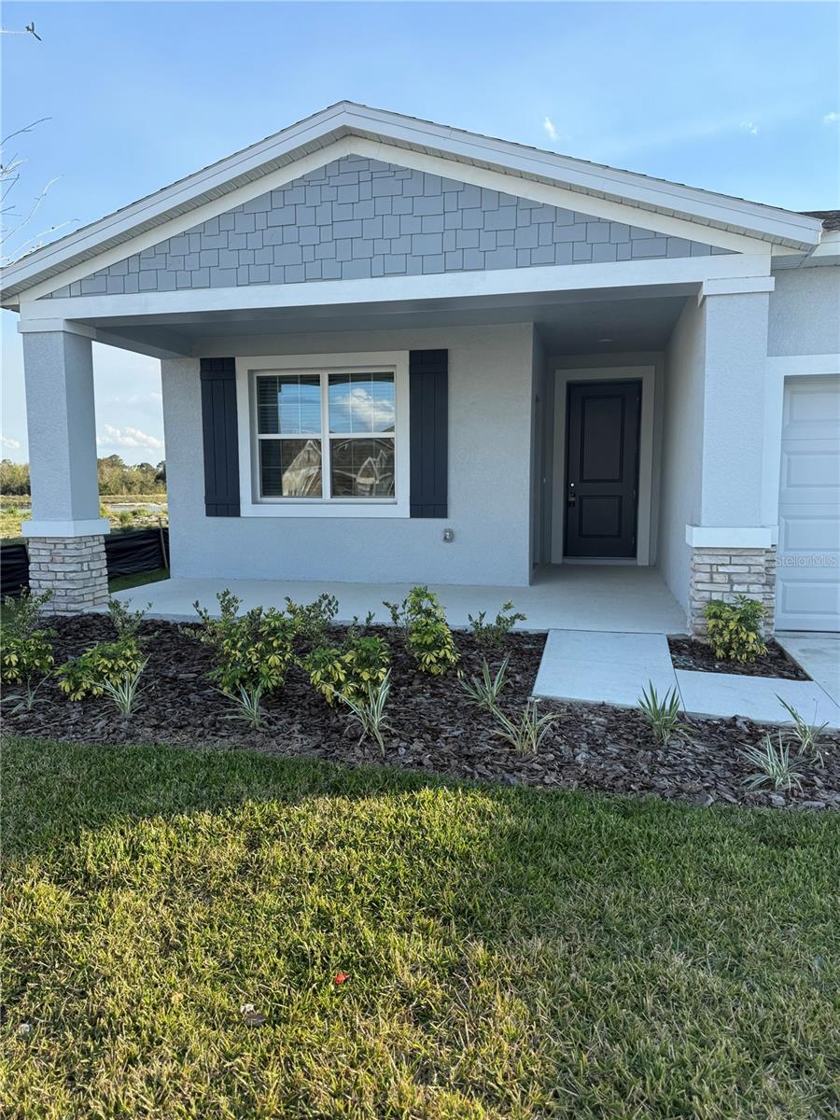
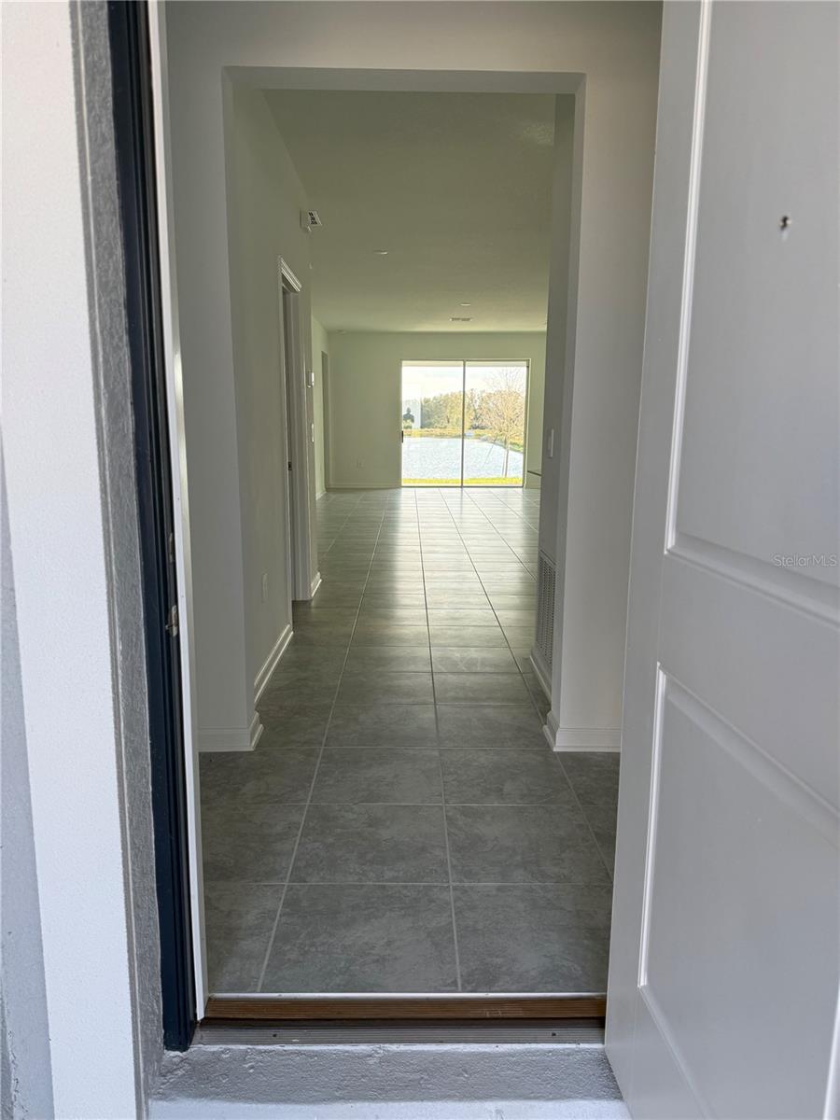
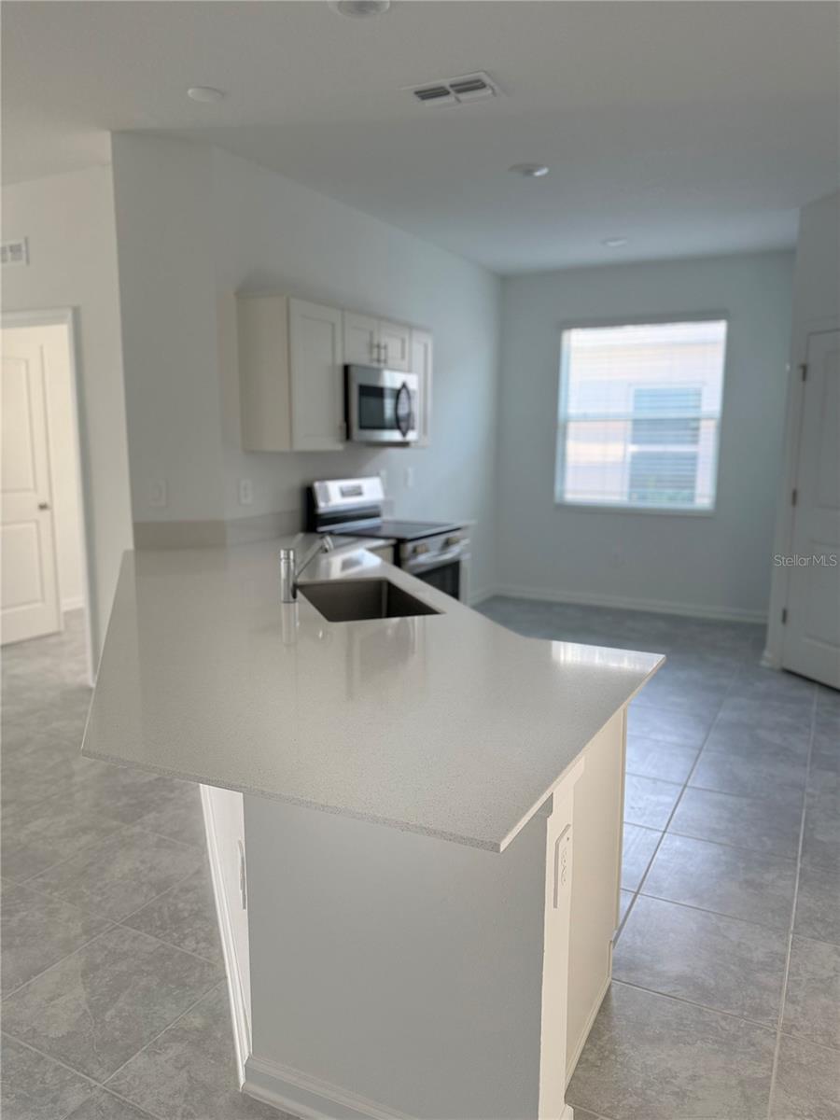
NEXT GEN LIVING WITH CONCRETE BLOCK CONSTRUCTION THROUGHOUT! Welcome to 1281 Deepwater Circle in Eagle Lake, where a versatile “home within a home” design brings together shared living and personal privacy. This Freedom floor plan features an integrated Next Gen suite with its own private exterior entrance, kitchen, living room, bedroom, bathroom, and dedicated laundry—offering a separate space for multigenerational living or extended guests while keeping everyone connected under one roof. The spacious main residence features an open-concept layout connecting the kitchen, dining, and living areas, providing an inviting setting for everyday living and entertaining. A versatile bonus room adds flexibility for a home office, media room, playroom, or additional gathering space. Relaxing water views behind the home create a peaceful backdrop for enjoying your surroundings. Located in Ranches at Lake McLeod, residents can already enjoy a resort-style swimming pool, fitness center, clubhouse, pickleball courts, beach volleyball court, and basketball half court. A private boat ramp is also planned as a future community amenity. Nearby Eagle Lake and Winter Haven offer shopping, dining, and recreation, while the Central Polk Parkway (SR 570B), currently under construction, will enhance regional connectivity by linking US-17 with the existing Polk Parkway. Space to gather, room for privacy, water views, and amenities ready to enjoy—schedule your private showing today!

$2,329/mo

Est. mortgage payment based on a $350,000 home price.

All estimates are provided by Luxury Presence for informational purposes only. Actual amounts may vary.

Additional information

MLS® ID
S5160237

Interior Features

Bedrooms
4
Bathrooms
3
Cooling
Yes
Heating
Yes
Basement
No

Exterior Features

Lot Size
0.13 Acres

Other Property Details

Taxes
$7,120
Tax Frequency
Annually
Association Fee Frequency
Monthly
Garage
Yes
Municipality
29
Pets Allowed
Yes
55+/Senior Community
No

Listings courtesy of Stellar MLS as distributed by MLS GRID

All information deemed reliable but not guaranteed and should be independently verified. All properties are subject to prior sale, change or withdrawal. Neither listing broker(s) nor Allyson Wise-Bird shall be responsible for any typographical errors, misinformation, misprints and shall be held totally harmless. Properties displayed may be listed or sold by various participants in the MLS. 

Based on information submitted to the MLS GRID as of 9:33 AM UTC on 10/28/2026. All data is obtained from various sources and may not have been verified by broker or MLS GRID. Supplied Open House Information is subject to change without notice. All information should be independently reviewed and verified for accuracy. Properties may or may not be listed by the office/agent presenting the information.

©2026 Stellar MLS . All rights reserved.

DMCA Notice

Powered by Luxury Presence